Architectural visualisation from your existing plans.
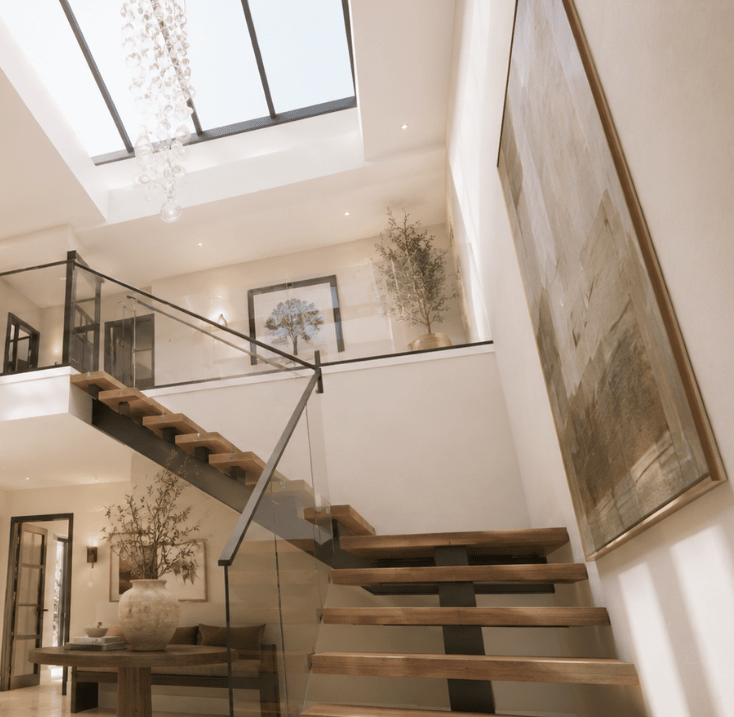
Visualisation delivered for a client renovation project, Co. Cork
Architectural drawings can tell you precisely what is going to be built. But not everyone can look at a plan and imagine what it will feel like to stand inside the finished space.
Heron & Moss takes your existing architectural drawings and develops them into a three-dimensional model, allowing you to see the spaces before they exist — not only their dimensions, but how rooms connect, how proportions feel and how the building begins to make sense as a home.

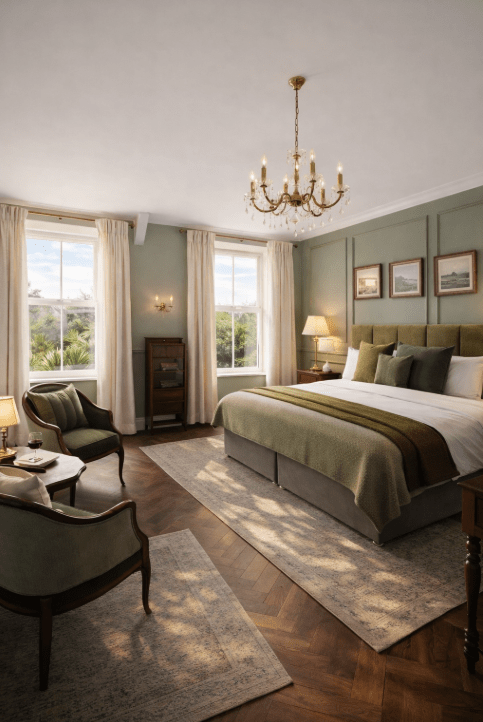
Visualisation delivered for a client renovation project, Co. Kerry
The interiors within the model are there to give the architecture scale, atmosphere and context. They are illustrative rather than a proposed interior scheme, unless particular finishes, furniture or features have been specifically requested.
The purpose is not to alter your plans, but to help you understand them — to move through the rooms, see the relationships between spaces and experience something on screen that can be difficult to imagine from drawings alone.
What you receive
Visualisation of the spaces you want to see
Your architectural drawings are used to recreate the particular rooms or areas you would like help visualising — whether that is a single room, several connected spaces or a larger part of the building.
Rendered views
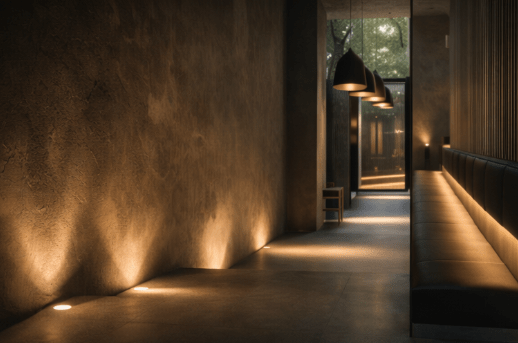
A selection of carefully chosen views allows you to see proportions, relationships, light and space in a way that can be difficult to understand from drawings alone.
Video walkthrough — if required
For larger or connected spaces, a walkthrough can also be created, allowing you to experience how the spaces relate as you move through them.
How it works
1. Send your drawings
Send your existing architectural plans, together with an indication of the room or spaces you would like to see.
2. Tell me what matters
If there are particular finishes, materials, furniture, views or features you would like represented, these can be discussed before work begins.
3. See your space
Your visualisations are prepared and supplied as rendered images, with a video walkthrough where requested.
Pricing
Every project is different, depending on the number of spaces to be visualised and the level of detail required.
Visualisation of a single room from €295
Larger or connected spaces are quoted individually once the drawings have been reviewed. Video walkthroughs can also be included where required.
There is no charge for sending your drawings and asking for a quotation.
Have a space you’d like to see?
Send me your plans and tell me which room or part of the building you’re finding difficult to imagine. I’ll take a look and let you know what would be involved.

