The Third House
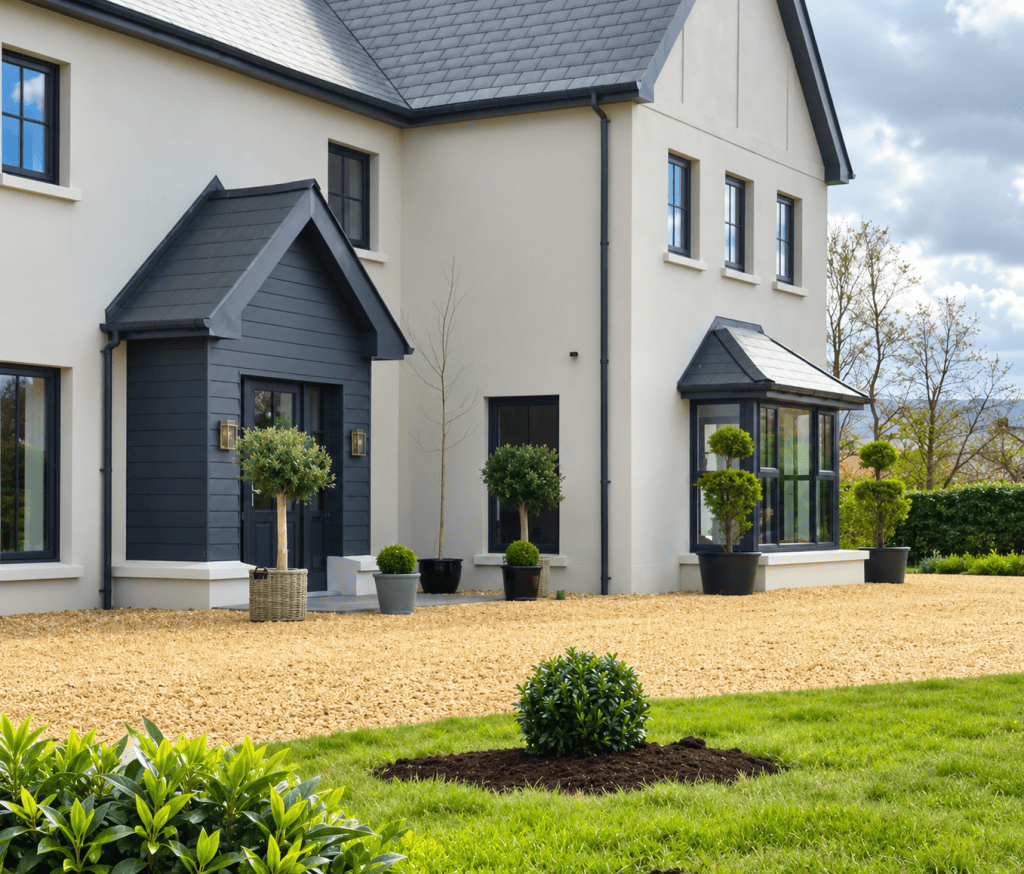
Hatfield House — the third home Helen and Gary have built, shaped by everything the first two taught them about family life.
I have a habit of knowing exactly what I want while having no great idea how it might be achieved. Gary Hussey and Joe Nolan came to understand this fairly quickly.
I met Gary through Leonard, our school caretaker and Gary’s friend since childhood. Over the years that followed, Gary and Joe carried out one project after another for me at Scoil Eoin: the staffroom, reception, sports hall, my office and, eventually, a new entrance and waiting area. They always arrived as a pair, calm and organised, with the unhurried air of men who knew exactly what they were doing. If they said they would come, they came. If they said something would be finished, it was finished. And when I stood before them trying to explain something I could already see perfectly in my own head, they listened until they could see it too. Quite often, they came back with a better idea of their own.
My office was probably the purest example of how we worked together. Gary and Joe had built the room, including a glass wall along the corridor. Much of the glass was frosted, giving me privacy for the conversations a principal sometimes has to have, but it also meant I could not always see who was approaching my door. The answer, as far as I was concerned, was obvious: another window.
There was only one small difficulty. The internal wall was almost three feet thick.
A more sensible man might have dismissed the idea as unnecessary. Gary did not. Whether he understood what I was trying to achieve or just knew by then that I was unlikely to change my mind, he got to work.
What I wanted, though I doubt I ever explained it to Gary, was privacy without being shut away. I probably just pointed to the wall and told him where I wanted the opening — and that, in the end, was usually enough. He built the thing I meant, not just the thing I said.
I thought of that window recently while looking through Helen’s Instagram page, Hatfield House. Long before I knew the name of the home Gary had built with Helen, I knew he had a rare ability: he could take an idea that existed only in somebody else’s head and build it, exactly as they’d pictured it. I had watched him do it at school, sometimes with a substantial building project and sometimes with the awkward request of a principal who had already decided where he wanted a window. Helen, I now realise, knows that gift better than anyone.
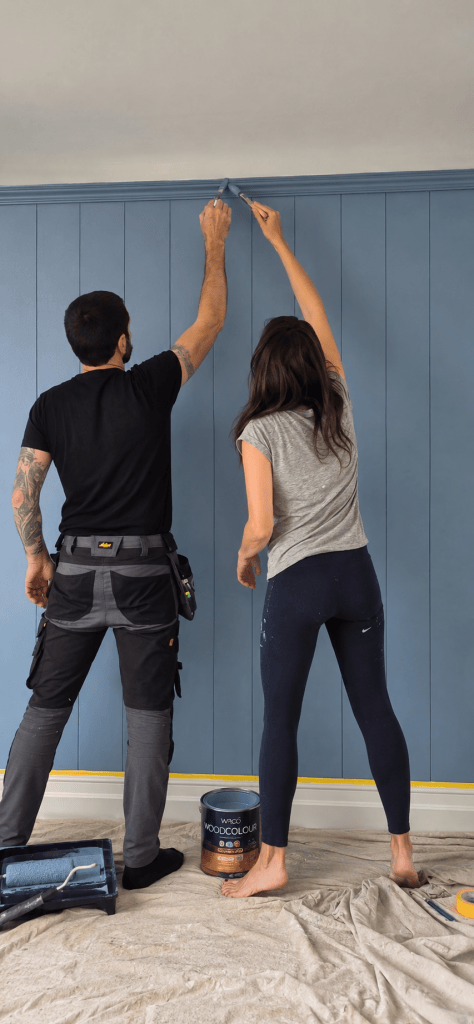
Helen and Gary at work on Hatfield House, their third self-build.
Hatfield House is the third home she and Gary have built for themselves and their five children. I visited while it was still at first fix. The walls were up. Everything else was still a decision waiting to be made. Light poured through enormous openings. Bare floors carried the sound of our footsteps. Cables emerged where lights and televisions would eventually be, and every room seemed to hold a hundred decisions: doors, colours, handles, storage, finishes. Outside lay just as much ground, with just as little decided.
I assumed Helen and Gary could already see the finished house. In certain corners, they could. Helen had known for years that the boot room would be green, with a black-and-white chequered floor. The room had existed on one of her Pinterest boards long before it had walls.
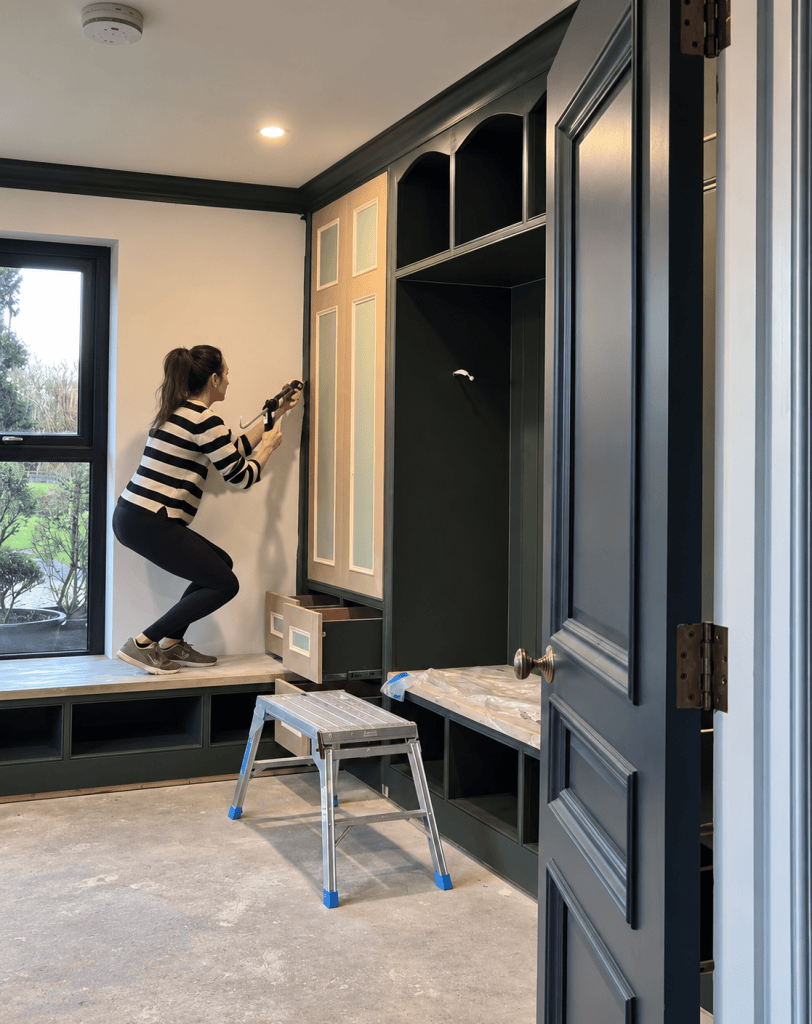
The boot room taking shape, one of the few rooms Helen had pictured long before Hatfield House had walls.
Elsewhere, the house revealed itself more slowly. The large fireplace began without a fixed plan, and some of the bathrooms are still little more than ideas. Helen knows that when their turn eventually comes, they may bear little resemblance to what she first imagined. Rooms wait, and tastes change while they do.
The garden has grown in much the same way, without a master plan: perhaps a greenhouse one day, a shed somewhere down the line, and after that, whatever feels right. Hatfield House isn’t finished, nor is it meant to be. There are still rooms to find their purpose, corners to change and ideas that haven’t occurred to them yet.
Leonard had often told me how fabulous their second house was. He could not understand why anyone would sell a beautiful, finished home and willingly begin again among bare concrete, dust and decisions. I could see his point.
His bewilderment reminded me of an older gentleman who lived near us when I was growing up. He believed you had to crash three times before you truly knew how to drive. I am not suggesting that Helen and Gary’s first two houses were crashes; by every account, the second was especially beautiful. Still, there was a grain of truth in the old man’s theory. Some things you only learn by doing them — by living with the result and realising, years later, what you’d do differently next time.
By the time Hatfield House began, Helen and Gary had already lived in two homes and were raising five children. They no longer had to imagine what family life might ask of a house. They knew.
Gary wanted the things the earlier houses had taught him to miss: underfloor heating, an air-to-water system and solar panels. Helen’s lessons had been learned in the thick of everyday family life. She had no desire for another real fire after years of bringing five children outside, finding everybody’s shoes and sorting fuel before it could even be lit. This time she wanted warmth at the touch of a switch, without the work or the mess.
The boot room carried perhaps the clearest memory of what had gone before. In both earlier houses, the family had relied on a wall of coat hooks. Over the years, the hooks multiplied. Shoes gathered beneath them, schoolbags appeared, then sports bags, coats and all the other things that seemed to accumulate by the door. By the time they came to Hatfield House, Helen knew that one wall would never be enough. This time, the comings and goings of family life would have a room of their own.
But not everything needed rethinking. There were things from the earlier houses they already knew they loved: the kitchen island, the vaulted ceilings, the sense of space and, above all, the openness. Helen and Gary are not people for too many closed doors. Two sets of wide sliding doors open from different rooms onto the same patio, and on a summer day the boundary between house and garden all but disappears.
I had been following Helen’s page for some time before I began to understand what kept drawing me back. The scale of the house catches the eye first, but after a while it is the thought behind it that holds you. There is wallpaper and panelling, deep blue in the kitchen and pantry, green in the boot room. Then there are the quieter things: ribbed glass, warm brass, the shape of a hook, the fine line of a finishing bead. Details you might never consciously notice but would miss if they were gone.
Perhaps that is why I linger over them. I have spent long enough thinking about interiors to know how much time the smallest choice can consume. Two handles that look identical to everyone else can be discussed for days, yet once the chosen one is fitted, it seems as though it could never have been anything else.
Usually, a project starts when one of them has had enough of walking into an unfinished room. For Helen, it might be an en suite or a walk-in wardrobe. For Gary, it was the gym. Things are cleared out, a few phone calls are made and Helen opens Pinterest. Before long, what had been a room they were going to get around to someday has tradesmen coming through the door, while Helen stands ready with photographs, measurements and a very definite idea of where everybody is going.
They do not disagree about everything, but they do disagree about concrete. Gary has an appreciation for kerbs, concrete and aluminium planters. Helen would happily replace the lot with Cotswold stone, greenery and something closer to the softness of an old cottage garden. Grey industrial finishes have very little chance of crossing the threshold while she is watching.
Outside, the same conversation between structure and softness continues. To the back, Egyptian limestone patios extend the house into the garden; at the front, golden gravel covers the driveways. Portuguese laurel and Irish yew sit among the planting, while olive trees grow from large Irish-made woven baskets. After dark, small vignettes appear around the house and grounds, each one carrying something of the same attention Helen gives to the quieter details indoors.
There are areas of artificial grass and climbing frames, and Santorini teak furniture for meals that stretch into the evening. The garden looks beautiful through the windows, but nothing about it feels intended only to be looked at. It is a place to be climbed on, eaten in, sprawled across and carried back into the house on the soles of children’s shoes.
My favourite part lies beneath a hawthorn tree at the back of the site. The tree had been caught in the old hedging. When Gary cut the hedge down, he thought it too lovely to lose, so he worked around it and left it rooted in place.
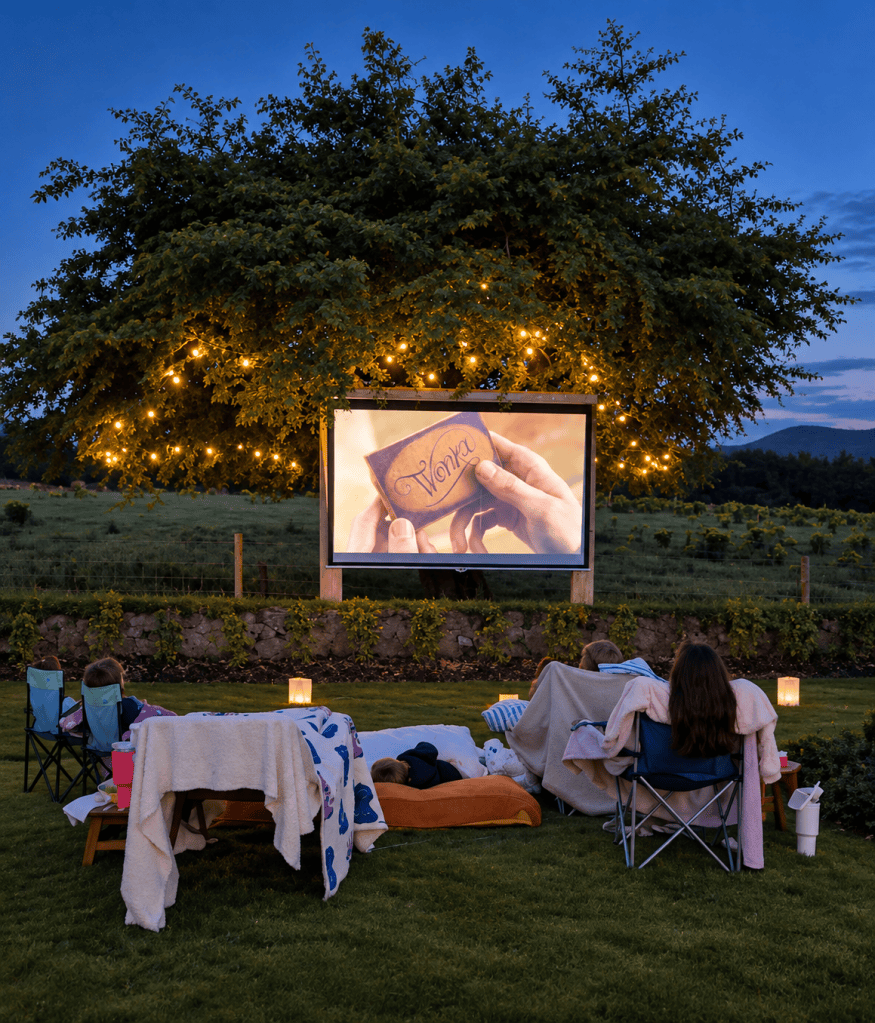
The first film beneath the hawthorn was Wonka, on a summer evening when the daylight lingered until after nine.
The outdoor cinema beneath the hawthorn came about almost by accident. Gary had been given a projector screen and it lay in the shed for a few weeks until, one warm summer evening, he decided to make a frame for it. Helen had wound tiny lights through the branches of the tree, and as the evening began to fade, they flickered among the leaves. Before long, the screen was hanging beneath them.
The first was Wonka. Garden chairs came out, then duvets and blankets from the house, sweets and a big bowl of popcorn passed between them. But it was summer and the daylight lingered, so they waited until after nine before the picture was clear enough to begin. The twins were four at the time and lasted until about ten minutes from the end. By eleven they were asleep beneath the blankets, the last of the popcorn had gone cold and the damp was beginning to settle on everything around them.
Beyond the screen was an open field. Somewhere in the darkness, cattle moved through the grass, close enough for the family to hear the slow stomping of the cows and the occasional rustle from the hedge. The little lights flickered among the hawthorn leaves as Willy Wonka’s chocolate factory glowed beneath them.
No photograph could quite hold the evening as it had felt. The seven of them beneath the hawthorn, the twins asleep under their blankets while the others watched the last of the film, the damp grass beneath them, the empty bowl between the chairs, the cows stomping somewhere in the darkness beyond the screen.
And by morning, it was a garden again.
Some of the best views from Hatfield House are reminders that a drawing is only ever a beginning. Its finest windows are the ones that were never there at all.
After buying the site, Helen and Gary began making changes. The kitchen grew larger, and in their bedroom while the three windows along the front remained, Gary suggested adding a picture window to the side, opening the room towards the Kerry mountains. Another, in the kitchen-living area, holds an olive tree in view through winter, summer and every gale between. Elsewhere, two windows look towards white cherry blossom trees, planted far enough from the house that their petals won’t cling to the glass, but close enough that, for a few weeks each year, the blossom becomes part of the view.
Somewhere along the way, Helen began sharing the making of Hatfield House on Instagram. More than 130,000 people follow it now. I find that number almost impossible to picture. It is several times the population of Tralee, all choosing to watch the life of one house unfold.
Yet it did not begin as a plan for a business or an audience. Helen opened the account around the time they bought the site. The children were small, and she knew how easily photographs sink into a phone and are rarely looked at again. The page was a place to keep them: the children growing, the walls rising, one life taking shape alongside the other.
Then brands began to approach her. Rugs, paint and cushions were offered by companies she had never imagined would see Hatfield House as belonging to the same world as the accounts from which she drew inspiration. The boot room brought a surge of followers and still does; whenever it appears in a reel, the views and likes rise with it.
Perhaps people stay because there is still more of the house to come. This past summer, Helen and Gary’s attention was outdoors — finishing the patio, adding furniture, snatching whatever time they could with the children before school started again. Now, with autumn coming on, that attention is turning back indoors, toward whichever unfinished room one of them finally gets tired of looking at.
Followers will recognise the pantry: dark cabinetry, timber shelves, rows of glass jars and lighting planned to soften the whole room. What the camera does not always reveal is that Helen and Gary lived with temporary Screwfix shelving there for two years. By the time they finished it, they knew the room intimately. They knew the large cupboards needed for bulky things, the drawers for crisps, lunchboxes and drinks bottles, the jars for seeds and smaller ingredients.
The boot room was measured in the same honest way, against real schoolbags and sports gear rather than an imagined version of family life. It was designed with such care that everything already has a place. Tuck away a stray pair of shoes, pick a jacket up off the floor, and it’s Instagram ready once more.
When I asked Helen when the house had begun to feel like home, her answer surprised me. It was the rugs. She knew it sounded like a strange thing to say. The sofas had been there from the beginning, but the rooms still had the feel of a new house. Once the rugs went down, everything became cosier. They softened the spaces, gathered the furniture around them and made the rooms feel more settled. And once one room began to feel right, Helen and Gary found themselves wanting to move on to the next. Little by little, the house began to feel like theirs.
For all the thought that had gone into planning Hatfield House, the family did not always use it in quite the way Helen and Gary had imagined. They had pictured all seven of them gathering in the living room, but although the room is used every day, they are rarely in it together. Everyone has their own programme, their own place to be. It takes a film night, and usually a little persuasion, to bring all seven into the same room at once.
Instead, family life seems to have settled around the kitchen island and dining table. Homework spreads across the island while Helen cooks, and the children come and go, stopping to talk on their way between the living room, the playroom and the trampoline outside. Bingo, Connect 4 and dominoes wait beside the dining table. The drawings may have assigned every room a purpose, but the family chose the centre of the house for themselves.
Most of us will never build three houses, and many of us will never build one, but we all come to understand something about home through living in it. A room may be given a name and a purpose on a plan; what happens once a family moves in is another matter.
Writing about Hatfield House made me think of the changes Claire and I made to our own home as Lara and Jillian grew. What we had before had not failed us; it had suited the family we were then. Over time, we needed different things from the same walls, as most families eventually do.
Across all three of Helen and Gary’s houses, one thing has travelled with them: three white Natuzzi sofas, bought for the large living room of their first home. Much of the furniture was sold with that house, leaving them free to begin again in the second, but the sofas stayed. They are in Hatfield House now, in their third home with the same family.
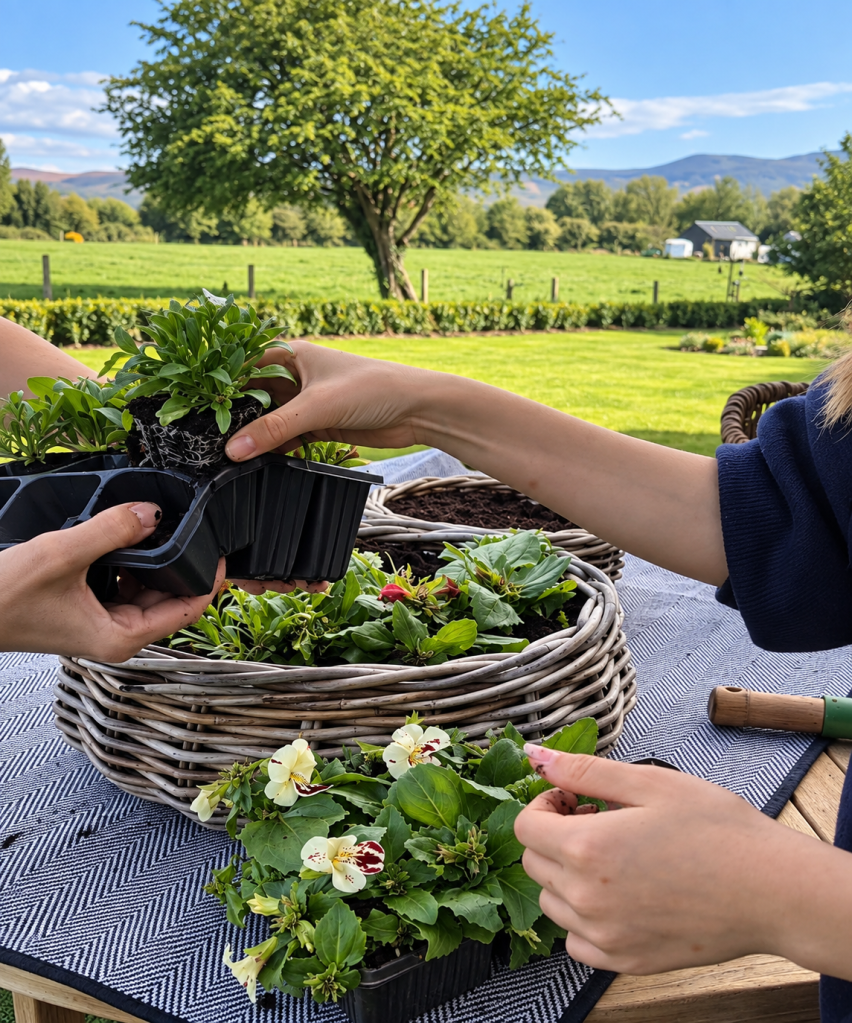
An afternoon in the garden at Hatfield House, with the Kerry countryside beyond.
Ten or fifteen years from now, the greatest change may have nothing to do with rooms or gardens. By then, some of the children may be at college, others perhaps living much farther away. The kitchen will be quieter. There will be days when no homework is spread across the island, when the cupboards in the boot room hold more space than schoolbags, when seven places around the table are no longer needed.
Gary may yet suggest a fourth house. Helen laughs at the possibility, but she isn’t interested in it now. For now, all five children are still under this roof. Schoolbags and football boots still need somewhere to go, voices carry from one room to another and the kitchen island is rarely clear. Film nights still require negotiation, though these days the twins make it all the way to the end.
Outside, the hawthorn waits for another warm evening. Inside, seven lives pass and repass through the kitchen, leaving doors open, glasses on the island, shoes in the boot room and a game unfinished on the table.
“If I had a pause button,” Helen says, “I’d press it now.”
A note of thanks
My thanks to Helen and Gary for opening the door to Hatfield House, and for sharing so generously the stories, photographs and family moments that have made this piece possible.
More stories from Heron & Moss
If you enjoyed this story, there are more stories of homes, people, places and the things we carry with us across Heron & Moss.
Enjoy Heron & Moss? Subscribe to receive new stories by email.


Leave a comment